Gennel Properties

Carefully Selected Homes in Mallorca

  • Español
  • Svenska
  • Deutsch
  • Home
  • Properties
    • Thinking of Selling?
    • Properties
  • Lifestyle
    • Lifestyle
    • Luxury Villas Mallorca
  • About
  • Contact
  • English
    • Español
    • Svenska
    • Deutsch
+34 651 80 70 17
Gennel Properties

Carefully Selected Homes in Mallorca

  • Español
  • Svenska
  • Deutsch
  • Home
  • Properties for sale
    • All Properties
    • Thinking of Selling?
  • Lifestyle
    • Lifestyle
    • Luxury Villas Mallorca
  • About
  • Contact
+34 651 80 70 17

Two New Build Townhouses with Private Pools

A Village Setting in Genova, Minutes from Palma

For Sale

2,850,000€

Property ID : 

GPGEN1005

Share
Bedrooms
4-6
Bathrooms
4-6
Garage
2
Living Area
412 m2
Year Built
2028
Plot Size
220 m2
Contact Us

Description

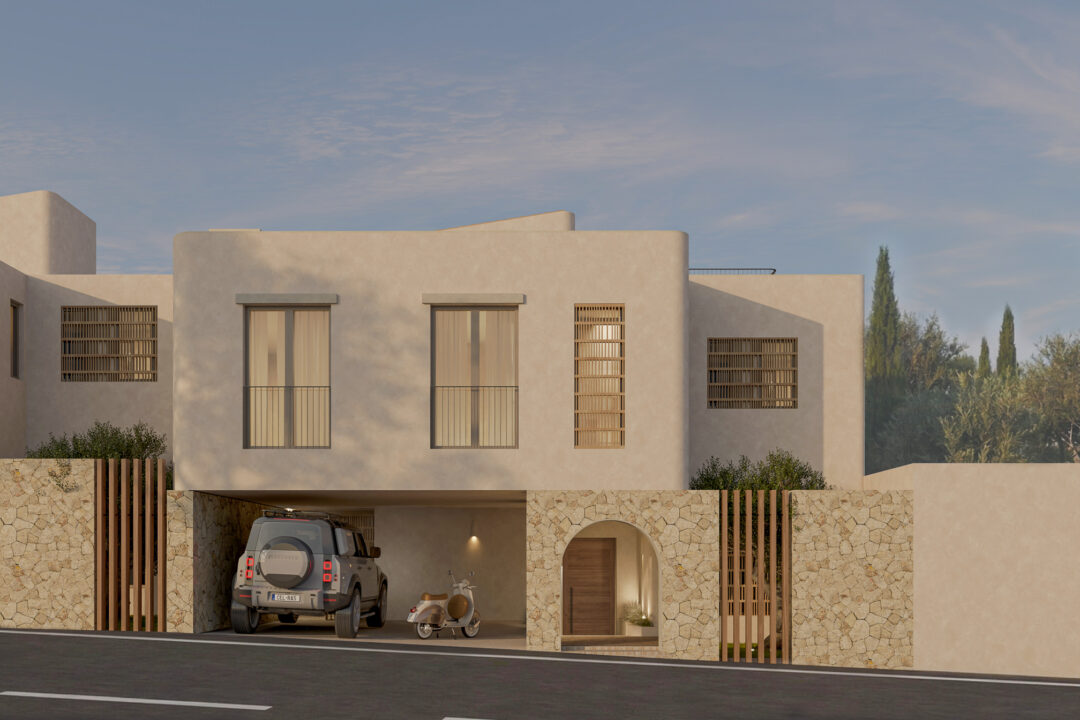
This private project of just two new-build townhouses is set in Génova, the hillside village closest to the city of Palma. Set against pine-covered slopes with views towards the bay, Génova keeps the character of a traditional Mallorcan village — narrow, winding streets, stone houses and well-known local restaurants — while sitting only around 10 minutes from the centre of Palma and 20 minutes from the airport. The beaches of Cala Major, Bellver Castle and the international schools of the southwest are all within easy reach.

Artisanal Mediterranean Design

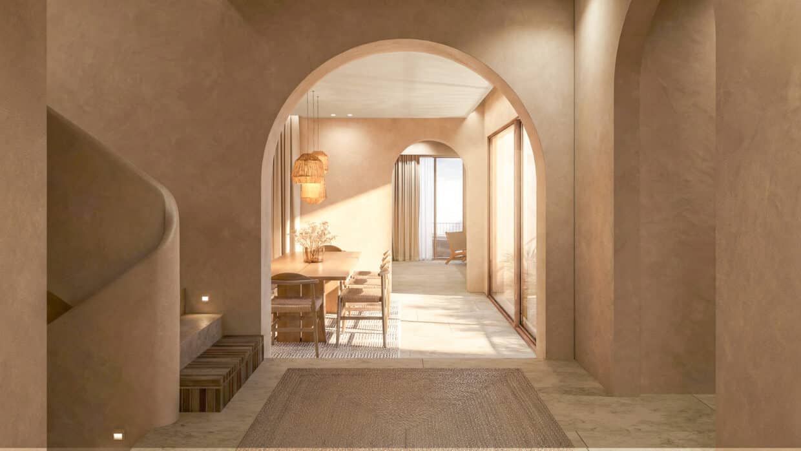
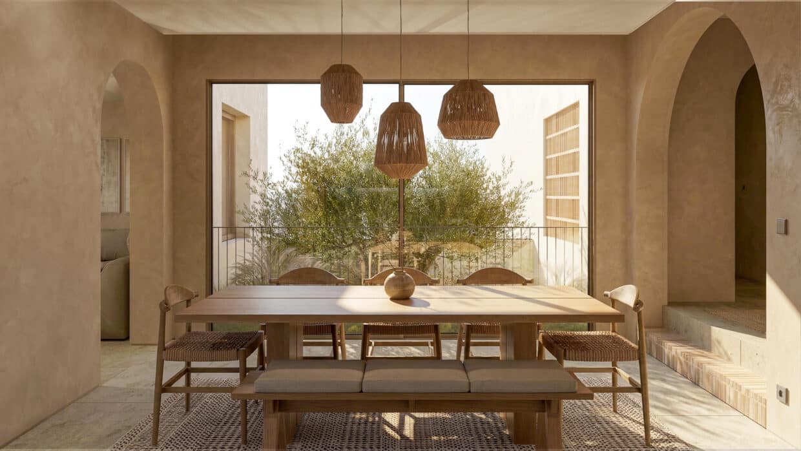
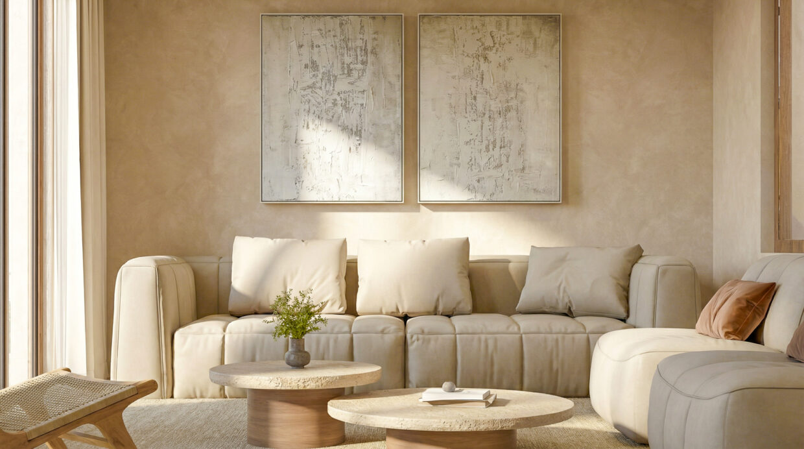
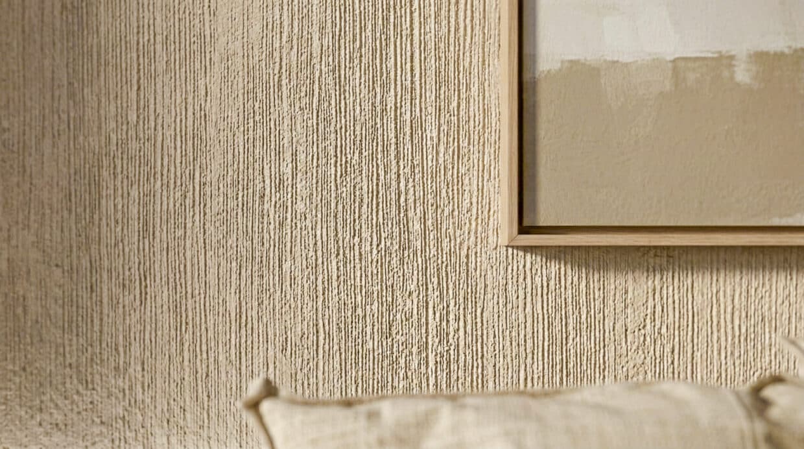
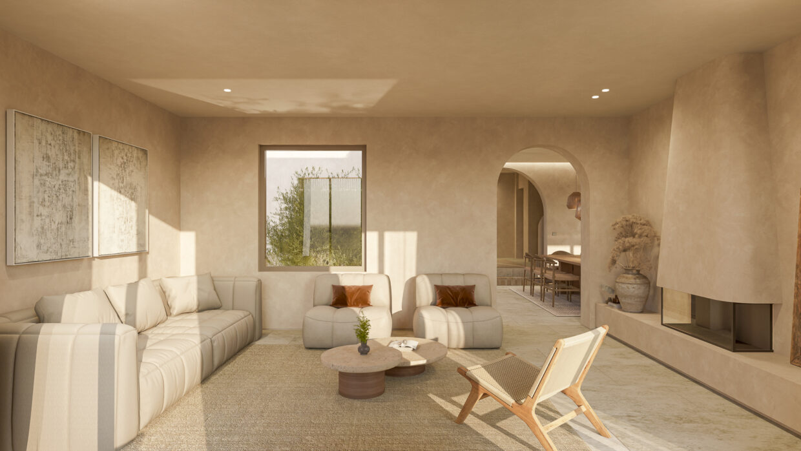
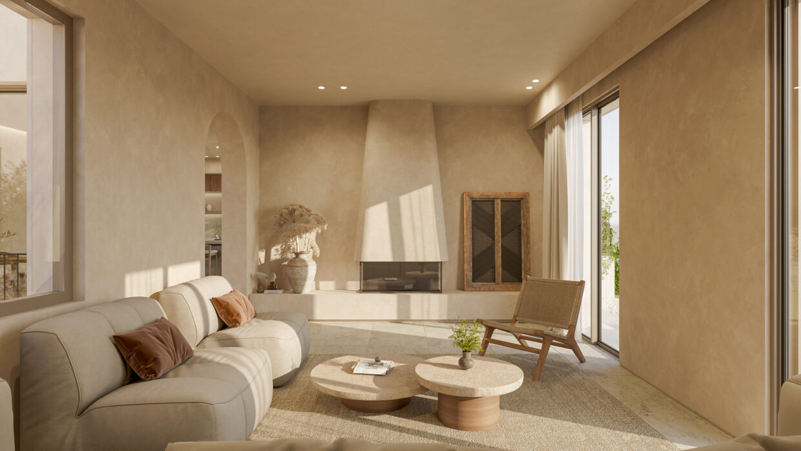
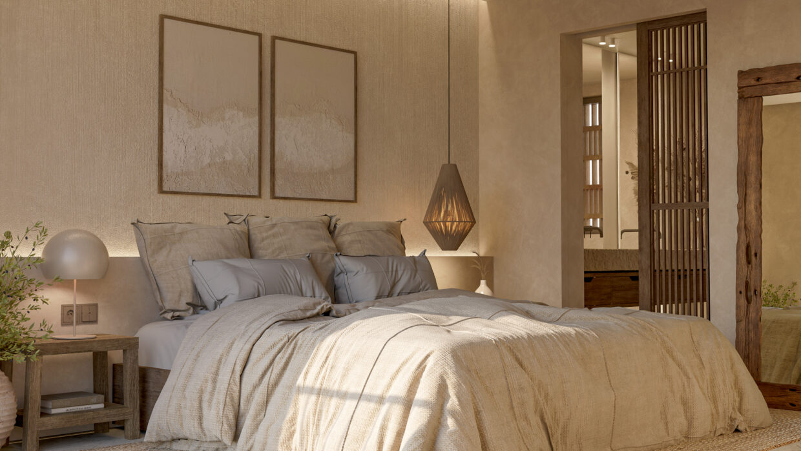
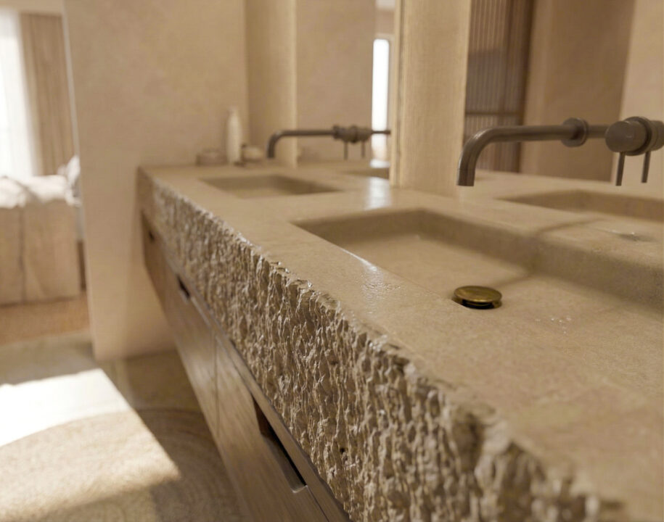
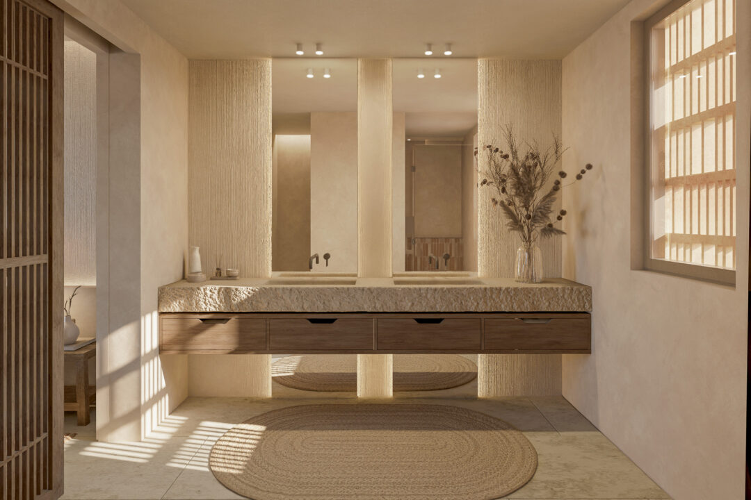
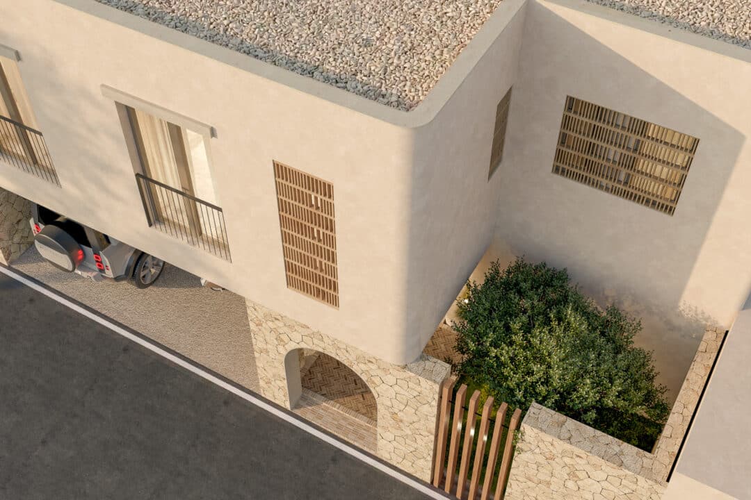
Both houses are designed in an Artisanal Mediterranean style: natural materials, handmade textures and a warm, sand-toned palette. Arched openings, lime-finished walls, natural stone and oak create interiors that feel calm and grounded, with light as the defining element throughout. The two homes share the same architecture and specification, with only small differences in surface areas and pool size.

Ground Floor — The Heart of the Home

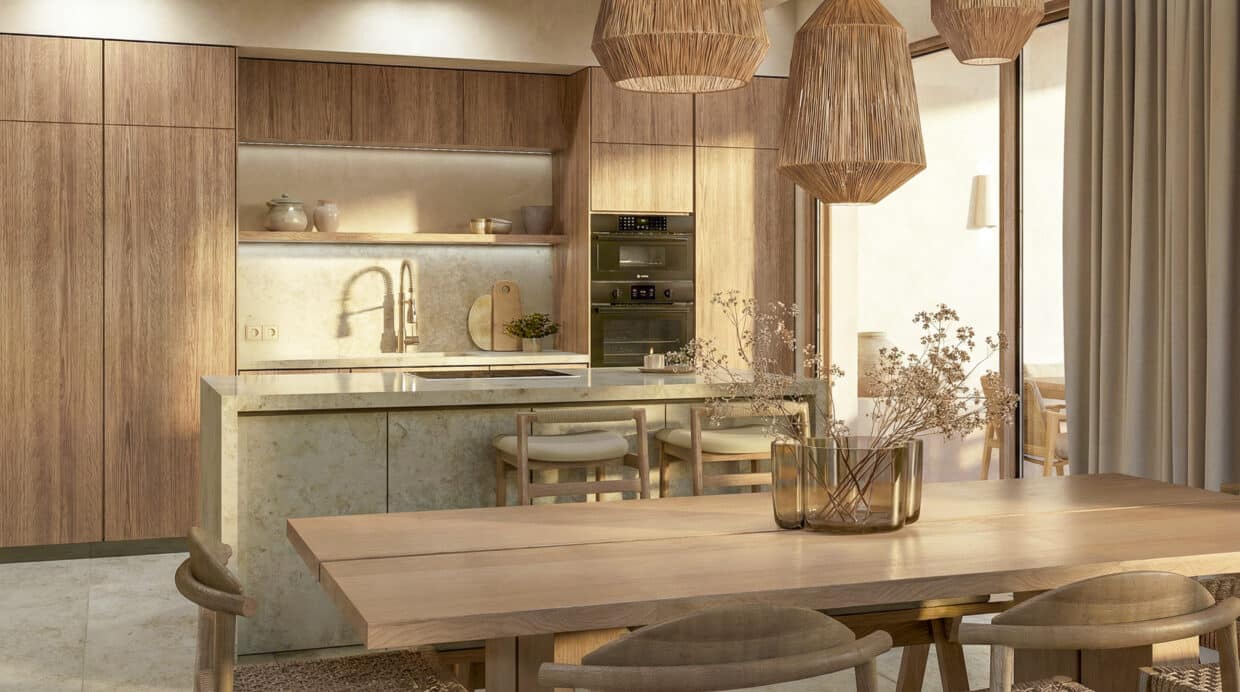

The day area brings together the kitchen, dining room and living room in one open, connected space that opens directly onto an interior patio and the garden. The kitchen features oak cabinetry, a natural stone island and worktops, and integrated Bosch appliances. The living room is centred around a built-in fireplace. This level also includes a bedroom with en-suite bathroom and wardrobe area — well suited to guests or for those who prefer single-level living — together with a pantry and storage.

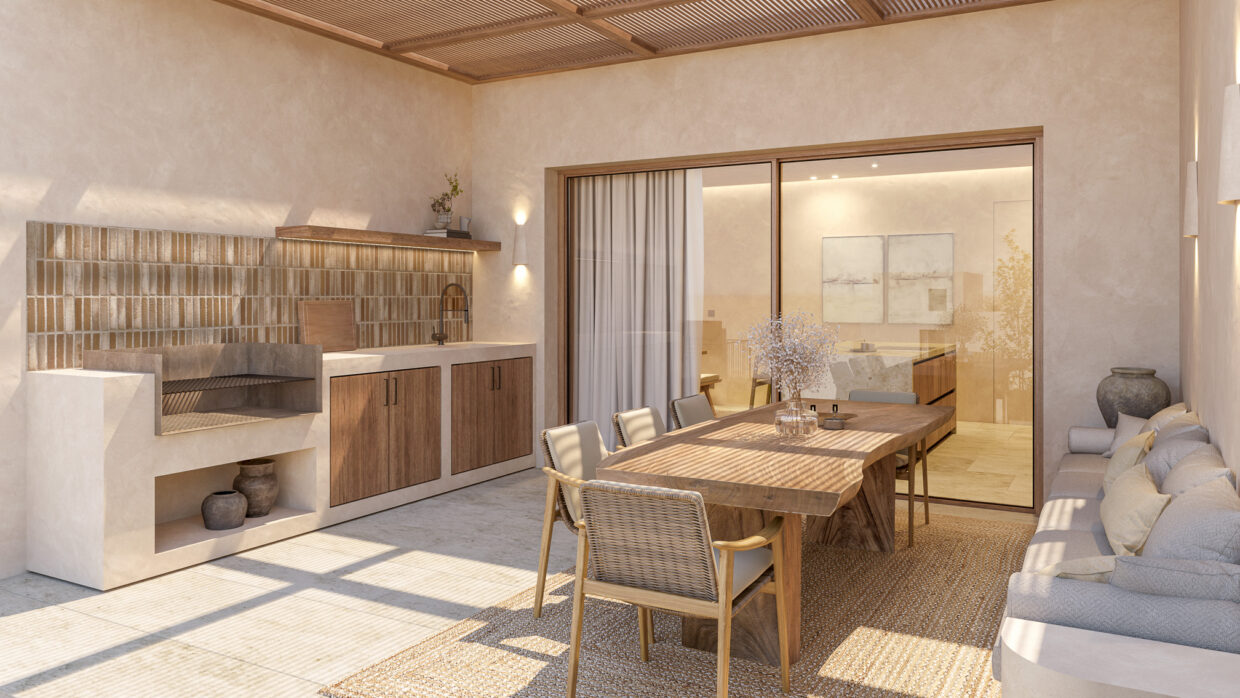
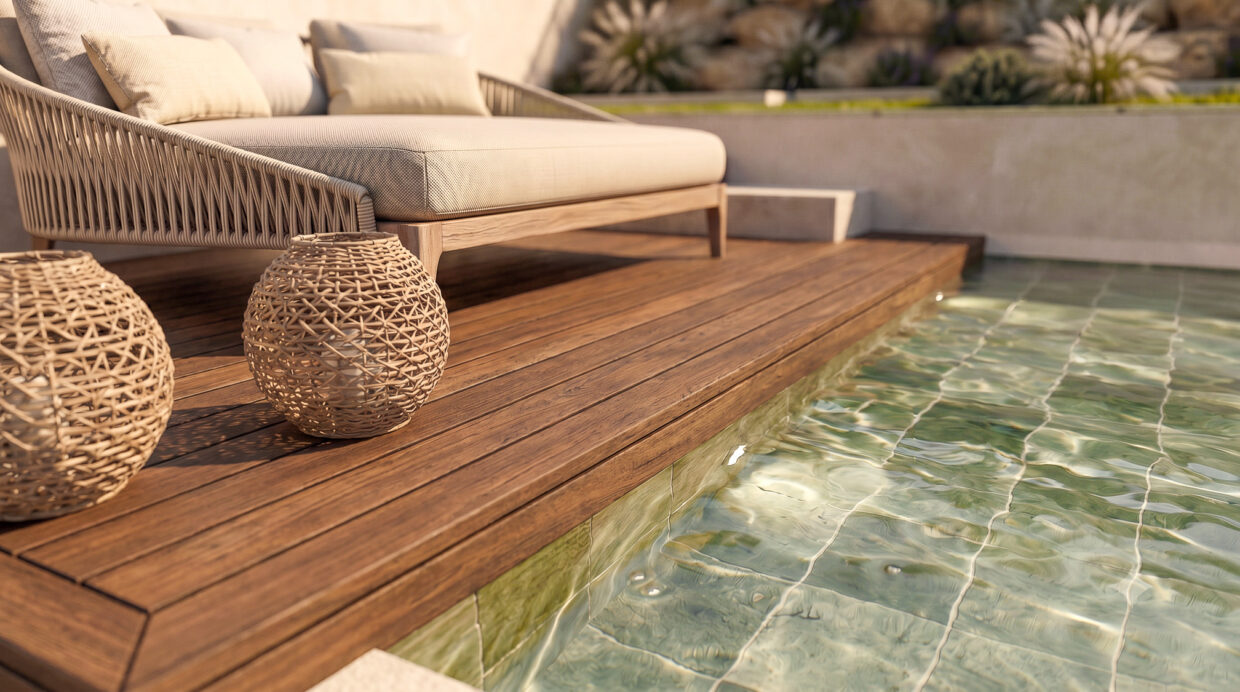
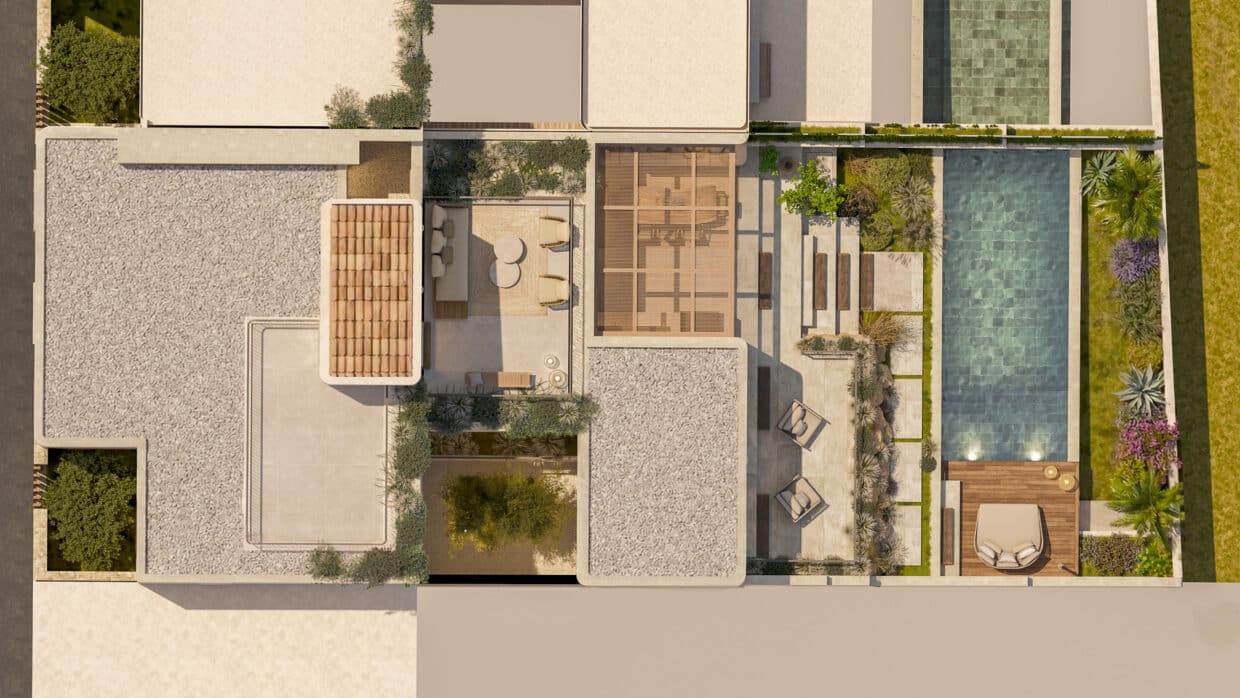
Outside, a covered pergola terrace with built-in outdoor kitchen and barbecue sits alongside the living terrace, leading down to landscaped gardens and a private swimming pool with a timber sun deck.

First Floor — Night Area

The first floor is dedicated to the bedrooms: two double bedrooms, each with its own en-suite bathroom, and a principal suite with a spacious walk-in wardrobe and private bathroom finished in natural stone. A large panoramic terrace of around 21 m² completes this level, designed as a quiet space to relax and take in the surroundings.

Rooftop Solarium

A private rooftop solarium of approximately 20 m² offers a further outdoor space for sunbathing and evening drinks.

Lower Level and Parking

The lower level of approximately 130 m² is delivered as an open-plan space with a laundry room and plant room, offering generous storage or the freedom to create a home gym, office, cinema or games room. A covered garage provides parking for two cars.

Optional Configuration — Finished Lower Level and Private Lift

Buyers can choose an optional configuration, integrated into the original architectural project, that adds a conditioned lower level and a private lift. The lower level is completed as a fully planned floor with a laundry room with storage, an additional bedroom with private bathroom, and a multi-purpose room with private bathroom — ideal as a gym, TV lounge or further bedroom. The private lift connects all floors, adding everyday comfort and long-term accessibility.

The Two Houses

  • House 9 — 413 m² built, 223 m² of outdoor areas, private pool approx. 27 m². €2,950,000 + VAT (€3,350,000 + VAT with finished lower level and lift)
  • House 9A — 412 m² built, 220 m² of outdoor areas, private pool approx. 34 m². €2,850,000 + VAT (€3,250,000 + VAT with finished lower level and lift)

Both houses are currently under construction, giving buyers the opportunity to secure a new home in one of Palma’s most established residential areas. Contact us for full plans, specifications and the construction timeline.
Features

  • AC Hot and Cold
  • Fire Place
  • Garage
  • Parking
  • Rooftop terrace
  • Swimming Pool
  • Terrace
  • Underfloor heating
GPGEN1005 22
GPGEN1005 03
GPGEN1005 24
GPGEN1005 04
GPGEN1005 12
GPGEN1005 08
GPGEN1005 09
GPGEN1005 38
GPGEN1005 36
GPGEN1005 14
GPGEN1005 10
GPGEN1005 34
GPGEN1005 33
GPGEN1005 31
GPGEN1005 19
GPGEN1005 17
GPGEN1005 28
GPGEN1005 01

Similar Properties

View Property

New build villa in Bendinat

This spacious new-build designer villa is set in the exclusive…

Bedrooms
5
Bathrooms
5
Living Area
480 m2
For Sale

7,475,000€

Mediterranean-style building exterior with green shutters, Sa Vinya Bendinat
View Property

Exclusive listing – Refined Living in Bendinat

Welcome to this elegant apartment set within Sa Vinya, one…

Bedrooms
2
Bathrooms
2
Living Area
124 m2
For Sale

1,150,000€

View Property

Reserved – New-Build Townhouse in Establiments

Set in the tranquil and picturesque area of Establiments, this…

Bedrooms
3
Bathrooms
4
Living Area
307 m2
For Sale

3,050,000€

Gennel Properties Logo

CONTACT US

Calle Olmos 49
07003, Palma de Mallorca
+34 651 80 70 17
hola@gennelproperties.com

Quick Links

  • Home
  • Properties for sale
  • Thinking of Selling?
  • About Us – Gennel Properties
  • Let´s connect
  • Lifestyle

Newsletter

Follow us

© 2026. Gennel Properties All rights reserved. Privacy Policy. Designed by mediakular.com

|

Gennel Properties is registered at the Official Register of Real Estate Agents on the Balearic Islands (ROAIIB) with the registration number: GOIBE705235/2024

Gennel Properties
  • Login
Forget Password?

OTP Verification

Please enter the 6-digit OTP sent to your email.

Time remaining: 05:00

We use cookies on our website to give you the most relevant experience by remembering your preferences and repeat visits. By clicking “Accept”, you consent to the use of ALL the cookies.
Cookie settingsACCEPT
Manage consent

Privacy Overview

This website uses cookies to improve your experience while you navigate through the website. Out of these, the cookies that are categorized as necessary are stored on your browser as they are essential for the working of basic functionalities of the website. We also use third-party cookies that help us analyze and understand how you use this website. These cookies will be stored in your browser only with your consent. You also have the option to opt-out of these cookies. But opting out of some of these cookies may affect your browsing experience.
Necessary
Always Enabled
Necessary cookies are absolutely essential for the website to function properly. This category only includes cookies that ensures basic functionalities and security features of the website. These cookies do not store any personal information.
Non-necessary
Any cookies that may not be particularly necessary for the website to function and is used specifically to collect user personal data via analytics, ads, other embedded contents are termed as non-necessary cookies. It is mandatory to procure user consent prior to running these cookies on your website.
SAVE & ACCEPT